Best Office Layout for Productivity

Your office is where your employees and business thrive, a space that's far more than just four walls and some furniture. In today's competitive business landscape, office layout design has become a powerful tool for transforming workspaces from mundane environments into dynamic ecosystems of productivity and innovation.
The physical layout of an office is more than just a mere afterthought. It's a strategic asset that can significantly impact how teams collaborate, communicate, and create. Modern businesses are increasingly recognizing that thoughtful office design goes beyond aesthetics, it's about creating an environment that inspires employees, supports their work styles, and ultimately drives organizational success. A Gensler survey found that individuals reported being 19% more productive in a better-designed workspace, with 4 in 5 professionals linking job satisfaction to the quality of their work environment.
From open-plan configurations and activity-based workspaces to traditional cubicle layouts and hybrid models, today's organizations have a wealth of design options to choose from. Each layout offers unique advantages in promoting interaction, providing focus, and supporting the diverse needs of modern workforces. Understanding these options and their potential impact is key to creating a workspace that truly enhances organizational performance.
In this blog, we've explored the best office layouts for productivity, covering various designs tailored to different industries and organizational needs.
What Is an Office Layout?
An office layout is essentially the strategic blueprint of a workspace, a carefully considered arrangement of furniture, equipment, and physical spaces that defines how employees interact, work, and move throughout their professional environment. It's much more than simply placing desks and chairs; it's about creating a thoughtful ecosystem that supports work processes and organizational dynamics.
At its core, an office layout involves deliberately designating specific areas for different work activities. This includes creating individual workspaces where employees can focus, collaborative meeting rooms that facilitate team discussions, relaxed common areas for informal interactions, and specialized zones for specific tasks or departments. Each area is designed with a purpose, recognizing that different types of work require different types of spaces.
By thoughtfully designing an office layout, companies can create environments that not only accommodate work but actively enhance productivity, employee satisfaction, and overall organizational performance. It's a strategic investment in the physical infrastructure that supports a company's most valuable asset its employees.
How Office Layout Affects Productivity
How does your office layout make or break your team's productivity? Office layout is not just about arranging desks and chairs, your office is a powerful catalyst that can either energize or drain your employees' performance. Every aspect of the office layout plays a crucial role in shaping how employees communicate, collaborate, and perform their daily tasks.
A study by the University of Exeter revealed a powerful insight that employees with more control over their workspace experience better health, greater happiness, and increased productivity. Different work styles demand different environments for the employees. Some employees thrive in collaborative, open spaces that encourage spontaneous interactions and team brainstorming, while others require quiet, focused areas to dive deep into complex tasks. The most effective office layouts recognize and accommodate this diversity, creating a flexible environment that supports various work preferences.
Additionally, a LinkedIn survey highlights that employees of all ages are increasingly prioritizing flexibility at work. This means office layouts must evolve beyond traditional static designs to create adaptable spaces that can be easily reconfigured to meet changing team needs and work styles. The ultimate goal of an intelligent office layout is to create an environment that naturally supports different work modes, collaboration, focus, relaxation, and everything in between. Organizations can unlock significant productivity gains by thoughtfully designing spaces that respect individual needs while promoting team connectivity.
Types of Office Layouts
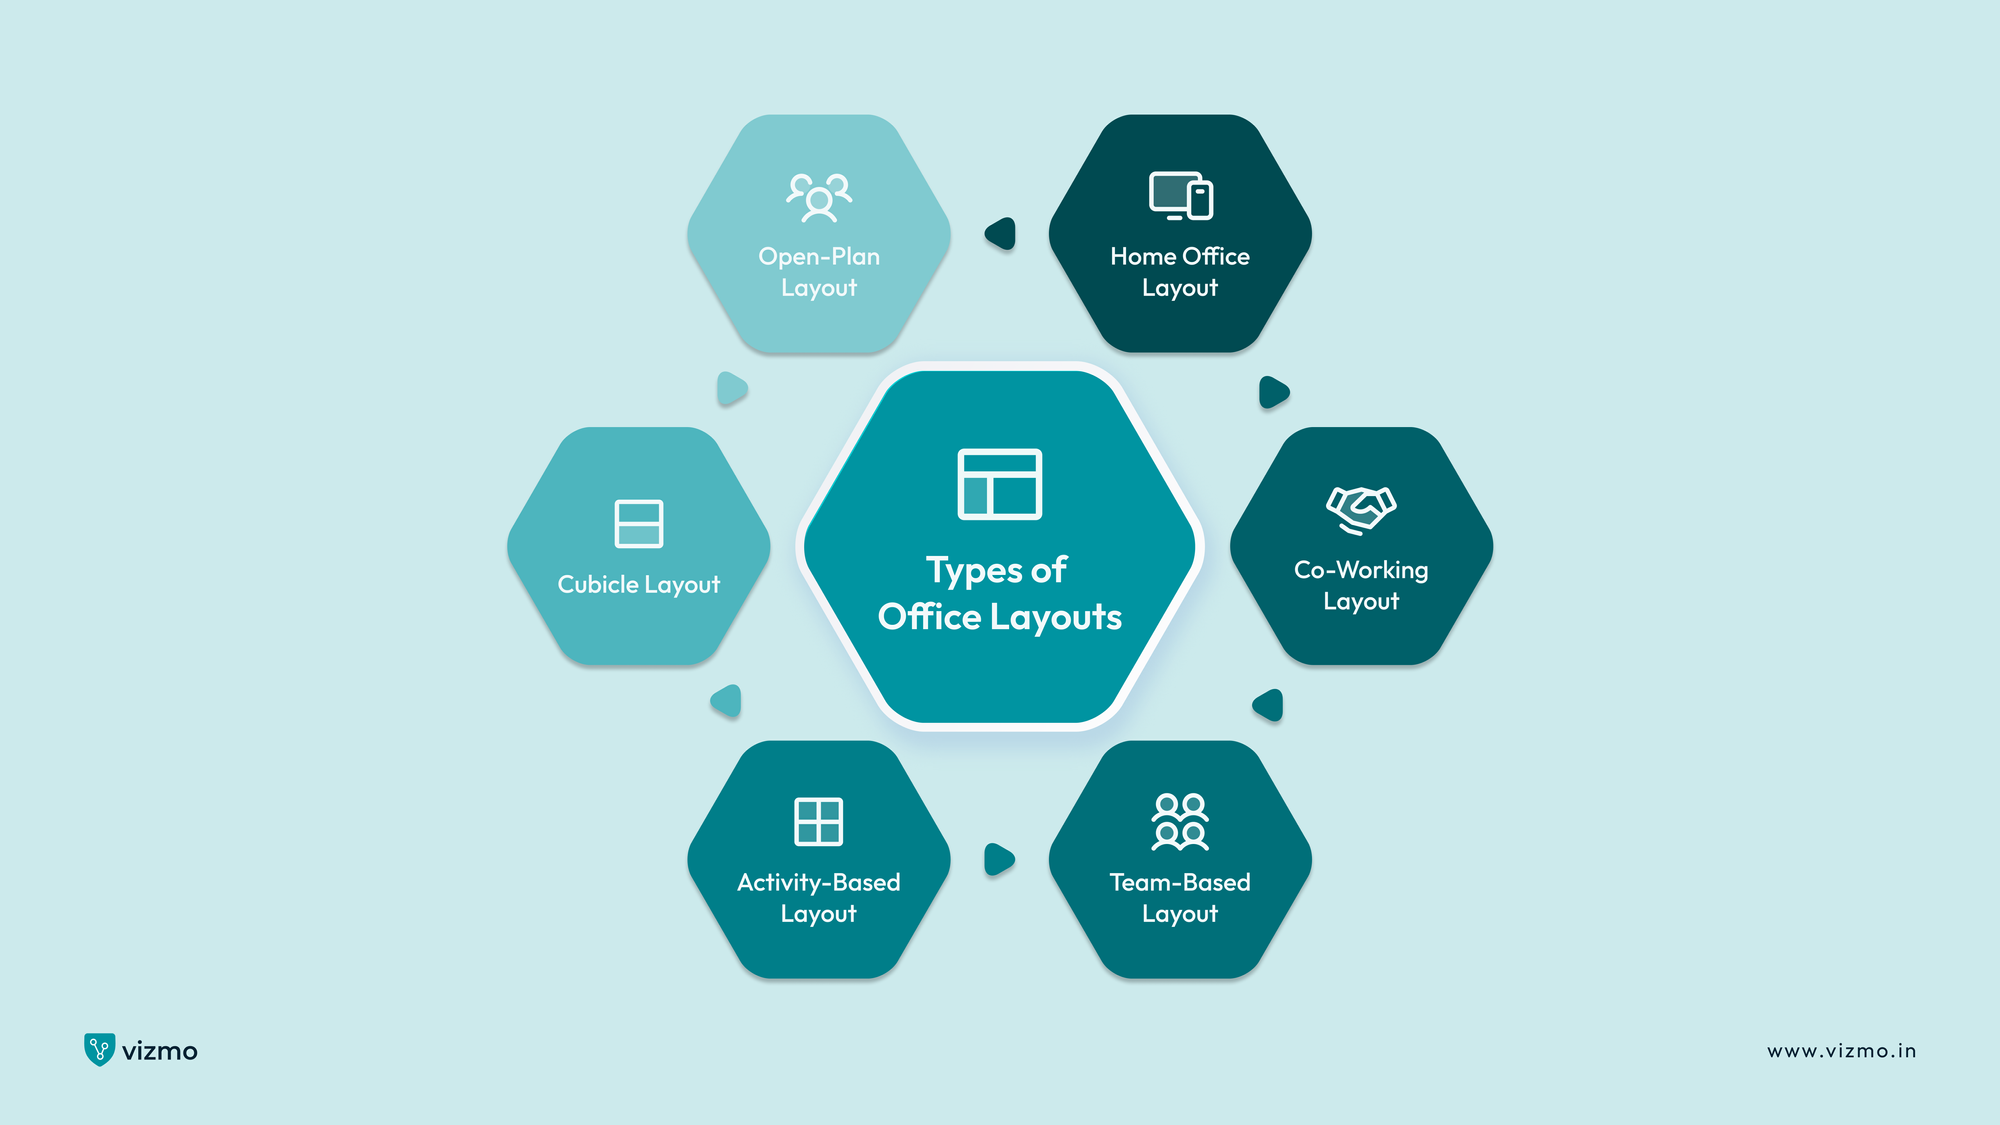
Here’s a list of common office layouts, each designed to meet specific business needs and enhance workplace efficiency:
1. Open-Plan Layout
Open-plan offices represent a popular approach to workspace design that prioritizes transparency and communication. By removing physical barriers, these layouts encourage spontaneous interactions, facilitate easier collaboration, and create a sense of shared purpose. However, they're not without drawbacks, the lack of privacy can lead to increased noise levels and potential distractions that may impact individual concentration.
Advantages: This layout encourages communication and collaboration, making it ideal for creative teams or organizations that prioritize teamwork.
Challenges: The lack of privacy can lead to distractions, especially in noisy environments, potentially affecting focus and productivity.
2. Cubicle Layout
Cubicles divide workspaces into individual sections, offering each employee a personal area. The traditional cubicle layout provides employees with personal spaces that offer privacy and minimal distractions. While these individual workstations give workers a sense of personal territory, they can sometimes create a sense of isolation. Modern cubicle designs are increasingly incorporating more flexible elements to balance privacy with collaboration opportunities.
Advantages: This design provides privacy and minimizes distractions, making it suitable for roles that require deep concentration.
Challenges: It may limit interaction and creativity, potentially creating a sense of isolation among employees.
3. Activity-based layout
An activity-based layout offers a variety of spaces tailored to different tasks, such as meeting rooms, quiet zones, and collaborative hubs. Activity-based layouts represent the cutting edge of workplace design, recognizing that different tasks require different environments. These dynamic spaces include dedicated zones for focused work, team collaboration, informal meetings, and relaxation. An employee might move between a quiet pod for concentrated tasks, an open area for team brainstorming, and a comfortable lounge for informal discussions.
Advantages: Employees have the flexibility to choose a workspace that best suits their current task, enhancing productivity and comfort.
Challenges: Without clear guidelines, employees might struggle to adapt or feel unsure about which space to use.
4. Team-Based Layout
Designed to maximize team productivity, team-based layouts group employees working on similar projects or within the same department. This approach streamlines communication, facilitates quick problem-solving, and creates a strong sense of collective identity. By positioning team members close to each other, these layouts reduce communication barriers and enhance collaborative efficiency.
Advantages: It fosters better communication, collaboration, and a sense of camaraderie within teams.
Challenges: Teams working in close proximity can create noise or distractions for others, especially in multi-team environments.
5. Co-Working Layout
Co-working spaces have gained significant popularity, especially among startups, freelancers, and remote workers. These shared environments offer flexibility, networking opportunities, and a professional atmosphere without the commitment of traditional office leases. They typically feature a mix of private workstations, communal areas, meeting rooms, and amenities that support diverse working styles.
Advantages: These spaces encourage networking, collaboration, and flexibility while offering amenities like meeting rooms and high-speed internet.
Challenges: The shared nature of the space can lead to distractions or a lack of personalization for individual workers.
6. Home Office Layout
With remote work becoming increasingly common, home office design has emerged as a critical consideration. An effective home office layout focuses on creating a dedicated, ergonomic workspace that promotes productivity while maintaining a clear boundary between professional and personal life. Key elements include proper lighting, comfortable seating, minimal distractions, and technology that supports seamless communication.
Advantages: A well-designed home office promotes comfort, focus, and a healthy work-life balance. Flexible furnishings and ergonomic designs can help remote workers maintain productivity.
Challenges: Without clear boundaries, it can be difficult to separate work from personal life, leading to potential burnout.
Each layout offers unique benefits and challenges. The most successful organizations understand that the ideal office design is not about choosing a single approach, but about creating a flexible environment that adapts to their specific culture, work style, and employee needs.
Benefits of Designing Office for Productivity
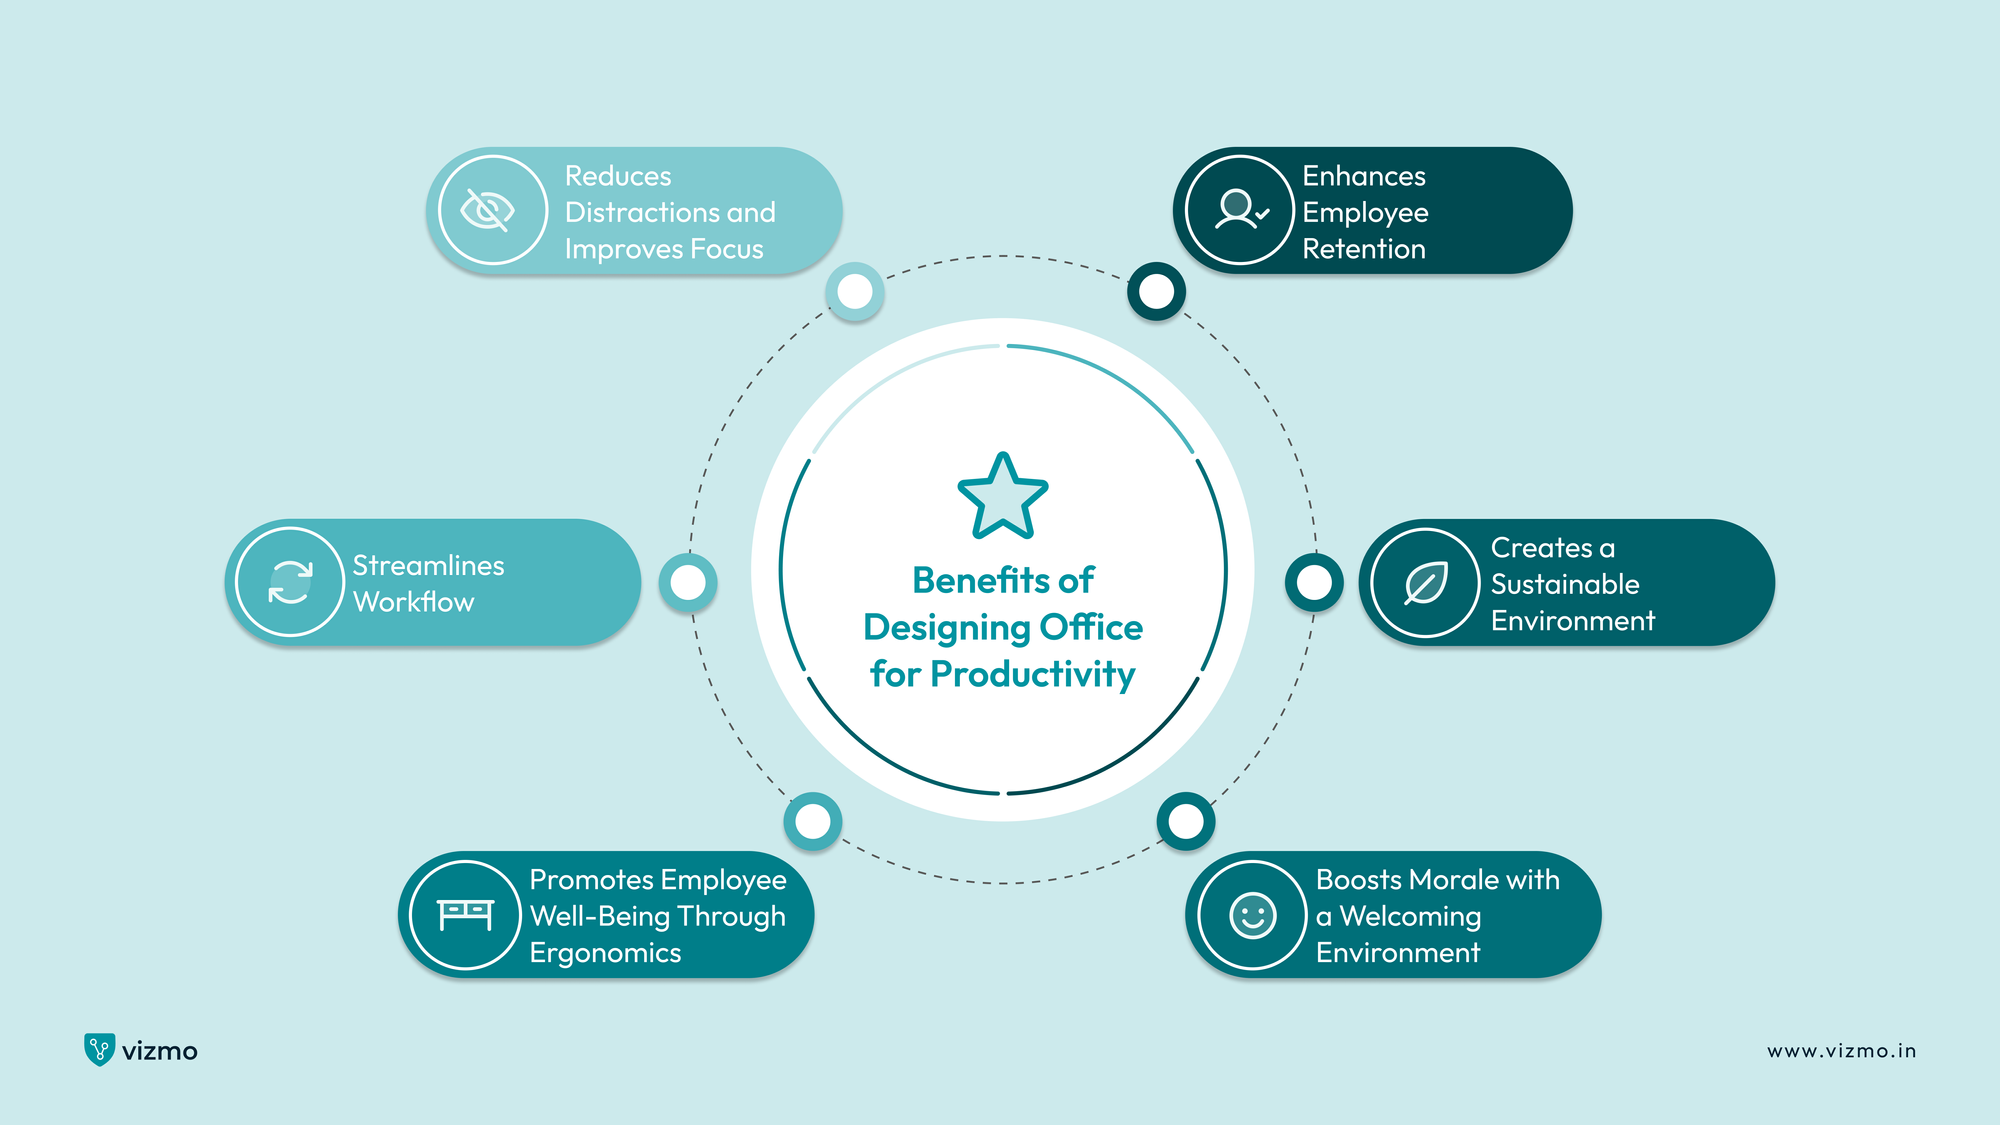
A thoughtfully designed office is more than just a place to work, it’s a productivity powerhouse. From reducing distractions to promoting employee well-being, the right design can make a significant impact on how teams perform. Here are some key benefits:
1. Reduces Distractions and Improves Focus
The right office layout acts as a productivity multiplier by minimizing workplace disruptions. Thoughtfully designed spaces can create micro-environments that allow employees to concentrate without constant interruptions. This might involve incorporating sound-absorbing materials, creating quiet zones, and designing strategic barriers that help employees maintain focus while still feeling connected to their team.
2. Streamlines Workflow
Efficiency is at the heart of productivity. An office designed to support workflow ensures that teams can access resources, communicate effectively, and move between tasks seamlessly. For instance, using a Visitor Management System (VMS) can save time by streamlining the check-in process for visitors and ensuring quick access to necessary information. This reduces friction in daily operations, allowing employees to focus on their tasks without unnecessary interruptions.
3. Promotes Employee Well-Being Through Ergonomics
Ergonomics plays a critical role in ensuring comfort and reducing physical strain. Adjustable desks and chairs, proper monitor placement, and supportive lighting all contribute to a healthier work environment. Additionally, desk booking and meeting room booking solutions further enhance workplace efficiency by allowing employees to reserve spaces that suit their needs. These tools ensure that employees have access to the right environment for focused work or collaboration, reducing stress and maximizing productivity throughout the day.
4. Boosts Morale with a Welcoming Environment
A well-ventilated, well-lit, and aesthetically pleasing office has a significant impact on employee morale. Research by the World Green Building Council in 2003 found that increasing fresh air in office spaces led to an 11% increase in productivity. While proper ventilation ensures fresh air, natural light enhances mood and energy levels, reducing fatigue and improving cognitive function. Additionally, incorporating elements like greenery, vibrant colors, and comfortable furniture creates a space where employees feel motivated and valued.
5. Creates a Sustainable Environment
In today's environmentally conscious world, sustainable office layouts are becoming increasingly important. Beyond environmental responsibility, sustainable design offers multiple benefits to both the organization and its employees. Green office spaces that incorporate energy-efficient lighting, recycled materials, indoor plants, and eco-friendly design principles can significantly reduce a company's carbon footprint while creating a healthier, more inspiring workplace.
6. Enhances Employee Retention
A well-designed office not only boosts productivity but also plays a vital role in retaining top talent. Employees are more likely to stay with an organization that prioritizes their well-being and provides a comfortable, supportive work environment. According to the Fellowes Workplace Wellness Trend Report, 87% of workers seek healthier workplace benefits like wellness rooms, fitness perks, sit-stands, healthy lunches, and ergonomic seating. Additionally, office design significantly impacts productivity, with 89% of US employees in a COMSATS study ranking it as crucial to their job satisfaction.
In addition to enhancing employee satisfaction and well-being, a thoughtfully designed office offers significant financial advantages. Investing in a well-designed workspace is a strategic business decision that boosts productivity, reduces health-related absences, and improves employee retention, leading to substantial returns. Furthermore, incorporating tools like meeting room and desk booking systems also provides valuable insights into space utilization, allowing businesses to optimize their layouts reduce square footage costs without compromising functionality, and create a better office layout.
Best Office Layouts for Productivity
Selecting the right office layout is like choosing the perfect operating system for your business, each design has its unique strengths and ideal use cases. Here's a comprehensive guide to matching office layouts with specific organizational needs:
1. Open-Plan Layout
Open-plan layouts break down physical barriers, creating a dynamic environment where creativity flows freely. These spaces are particularly effective for teams that rely on spontaneous collaboration, quick problem-solving, and ongoing dialogue. Companies like Google and Pixar have famously used open-plan designs to foster innovation and team connectivity.
Key Considerations:
- Incorporate sound-dampening solutions to manage noise levels
- Create dedicated quiet zones for focused work
- Use flexible furniture that can be easily reconfigured
- Activity-Based Layout: The Flexibility Champion Ideal for: Organizations with diverse work tasks, knowledge-based industries, and companies with multiple department types.
2. Activity-Based Layout
Activity-Based Layout is ideal for organizations with diverse work tasks, knowledge-based industries, and companies with multiple department types. Activity-based layouts recognize that one size does not fit all. By creating specialized zones for different work styles like collaborative areas, quiet focus spaces, informal meeting spots, and relaxation zones, these layouts provide employees with the flexibility to choose their most productive environment. Also, a study by Forbes suggests that creating collaborative spaces and areas to relax and de-stress
Key Features:
- Dedicated areas for different work modes
- Adaptable furniture and technology
- Spaces that support both individual and teamwork
3. Team-based layouts
Team-based layouts are ideal for large organizations, departments with interdependent tasks, and companies seeking to enhance team efficiency. Team-based layouts cluster employees working on similar projects or within the same department. This design promotes seamless communication, faster problem-solving, and a strong sense of collective identity. It's particularly effective for teams that require constant collaboration and quick information sharing.
Strategic Advantages:
- Enhanced team communication
- Simplified project management
- Stronger team bonding and culture
4. Home Office Layout
Home Office Layout is mostly ideal for freelancers, remote workers, and organizations with flexible work arrangements. An Owl Labs report found that 62% of workers feel more productive when working remotely. The home office layout is about creating a dedicated, ergonomic workspace that supports productivity while maintaining work-life balance. With remote work becoming increasingly common, designing an effective home office has never been more critical.
Essential Elements:
- Ergonomic furniture
- Dedicated workspace separate from living areas
- Good lighting and minimal distractions
- Technology that supports seamless communication
Tips to Boost Efficiency in Any Office Layout
No matter the office layout, there are practical steps you can take to enhance productivity and create a workspace that supports your team’s needs. Here are some tips to boost efficiency across different layouts:
1. Use Modular Furniture
Modular furniture provides the flexibility to adapt your office space to meet evolving needs. Whether you’re expanding teams, reconfiguring for collaborative projects, or optimizing space usage, modular setups allow for quick and easy changes. This adaptability ensures that your workspace remains functional and efficient, even as business needs shift.
2. Incorporate Quiet Zones
Regardless of the layout, having designated quiet zones is essential for tasks requiring deep focus. These spaces help employees avoid distractions, boosting concentration and productivity. Pairing quiet zones with desk booking software ensures that employees can reserve these areas when needed, further enhancing their effectiveness. Here are some quiet zone design strategies that you can follow:
- Sound-proof meeting rooms or pods
- Noise-cancelling headphone stations
- Bookable individual workspaces
- Designated silent working areas with minimal foot traffic
Finally, there's no universal perfect layout. The most effective design depends on certain factors such as:
- Your company's specific culture
- Type of work performed
- Employee preferences
- Budget and available space
3. Leverage Technology
Integrating technology, such as desk and meeting room booking software, can streamline daily operations and improve space utilization. These tools allow employees to reserve workstations and collaborative spaces in advance, ensuring efficient use of resources. Additionally, space management software provides insights into how areas are being used, helping organizations optimize layouts and make data-driven decisions.
4. Maximize Natural Light
Natural light is a powerful yet often overlooked productivity booster. Exposure to daylight can significantly improve mood, energy levels, and overall work performance. Position workstations near windows wherever possible and use light, reflective colors to make spaces feel brighter and more inviting. This not only enhances employee well-being but also creates a more productive work environment.
5. Design for Adaptability
When selecting an office layout, adaptability is key to ensuring your workspace remains functional and effective over time. Flexible designs can accommodate changing team sizes, new technologies, or evolving business needs. Incorporating modular furniture, multi-purpose spaces, and tools like desk and meeting room booking software makes it easier to reconfigure the office as required. Adaptable layouts not only save costs on frequent redesigns but also ensure that your team always has a workspace that supports their productivity and well-being, no matter how your organization grows or changes.
Final Thoughts
A well-designed workspace can transform how employees collaborate, innovate, and perform, making it a critical investment for forward-thinking companies. Successful workspace design is not a one-time effort but a continuous journey of adaptation. The most effective organizations recognize that their physical environment must evolve alongside their business goals and employee needs.
Technology plays a crucial role in modern workspace optimization. Desk booking software, meeting room reservation platforms, and smart space management solutions enable organizations to create more flexible, efficient work environments that respond to changing workforce dynamics. As work dynamics continue to transform, so must our approach to office design. Experience the difference with Vizmo! Book a free demo today and discover how our solutions can streamline your office operations and boost productivity.