Meeting Room Setup Styles & Setup Guide


Did you know that according to a report by Zippia, a significant majority (83.13%) of employees spend up to one-third of their workweek in meetings? In today's dynamic business environment, the way we configure our meeting spaces can significantly influence the success of our interactions. A study by Hassell and Empirica Research reveals that the design and layout of a workplace, including meeting rooms, can significantly impact a company's attractiveness to potential job seekers. A well-planned meeting room setup does more than just accommodate participants, it creates an environment that encourages engagement, facilitates communication, and drives productive outcomes. Think of your meeting room as a stage where business collaboration comes to life. Whether you're hosting a strategic planning session, conducting a training workshop, or delivering a client presentation, the room's arrangement plays a crucial role in achieving your objectives.
Different meeting types demand different environments. A collaborative brainstorming session thrives in a space that promotes face-to-face interaction, while a training session requires a setup that maintains focus on the presenter and learning materials. Client presentations might need a more formal arrangement that conveys professionalism while ensuring clear sightlines to visual aids. Beyond the physical arrangement of furniture, effective meeting room setup encompasses several critical elements. Essentially, with the help of meeting room management software, businesses can ensure the strategic placement of technology, management of acoustic factors, and control of lighting conditions, all of which contribute to creating an optimal meeting environment. When these elements work in harmony, they enhance communication, minimize distractions, and support the natural flow of interaction among participants.
Understanding various room layouts and their purposes is crucial for maximizing the potential of your meeting spaces. The right setup can:
- Foster better collaboration among team members
- Enhance information retention during training sessions
- Support clear communication in presentations
- Optimize the use of available space and resources
- Accommodate different meeting styles and objectives
As we explore different meeting room configurations, you'll discover how each layout serves specific purposes and how to implement them effectively in your workspace. Whether you're designing a new meeting space or optimizing existing ones, this guide will help you create environments that support your business objectives and enhance meeting effectiveness.
Importance of Planning Meeting Room Layout
As workplace dynamics evolve, the demand for smarter meeting spaces has never been higher. The OfficeSpace Workplace Strategy Report 2023 reveals that many companies are planning to enhance their offices with advanced collaboration technology, underscoring the shift toward more connected and versatile work environments. By investing in flexible meeting room layouts and innovative tech solutions, businesses can stay ahead of this trend and foster greater team productivity.
A well-designed meeting room layout serves as the foundation for successful business interactions. A survey by the Gensler Research Institute Experience Index found that people who consider a space "extremely well-designed" rate their experience nearly twice as high as those who describe it as "poorly designed. When carefully planned, the right setup can dramatically enhance communication flow, maintain participant engagement, and foster more productive discussions. Conversely, poorly planned meeting spaces can create surprising obstacles to productivity. Imagine trying to brainstorm creative solutions while wedged uncomfortably between colleagues, or attempting to focus on an important presentation while dealing with glare on the screen. These seemingly minor issues can snowball into major disruptions, leading to reduced participation, scattered attention, and ultimately, less effective meetings.
The key to successful meeting room design lies in its purposeful planning. Meeting organizers must consider multiple factors when selecting a layout:
Critical planning considerations include:
- Meeting objectives (presentation, collaboration, or discussion)
- Number of expected participants
- Required technology and equipment
- Duration of the meeting
- Level of interaction needed
- Accessibility requirements
By thoughtfully evaluating these elements before selecting a layout, organizations can create meeting spaces that naturally facilitate their intended purpose. Whether it's a brainstorming session that needs to encourage free-flowing discussion, a training session requiring clear sightlines to presentation materials, or a client meeting aimed at making a powerful impression, the right layout sets the stage.
Incorporating effective meeting room management strategies ensures that these spaces are not only functional but also adaptable to various meeting styles and purposes. Today's workplaces need flexible meeting spaces that can cater to diverse needs, fostering collaboration and productivity. The investment in proper meeting room layout planning pays dividends through enhanced collaboration, improved engagement, and more productive outcomes. After all, when your meeting space works for you rather than against you, everyone can focus on what really matters – the meeting itself.
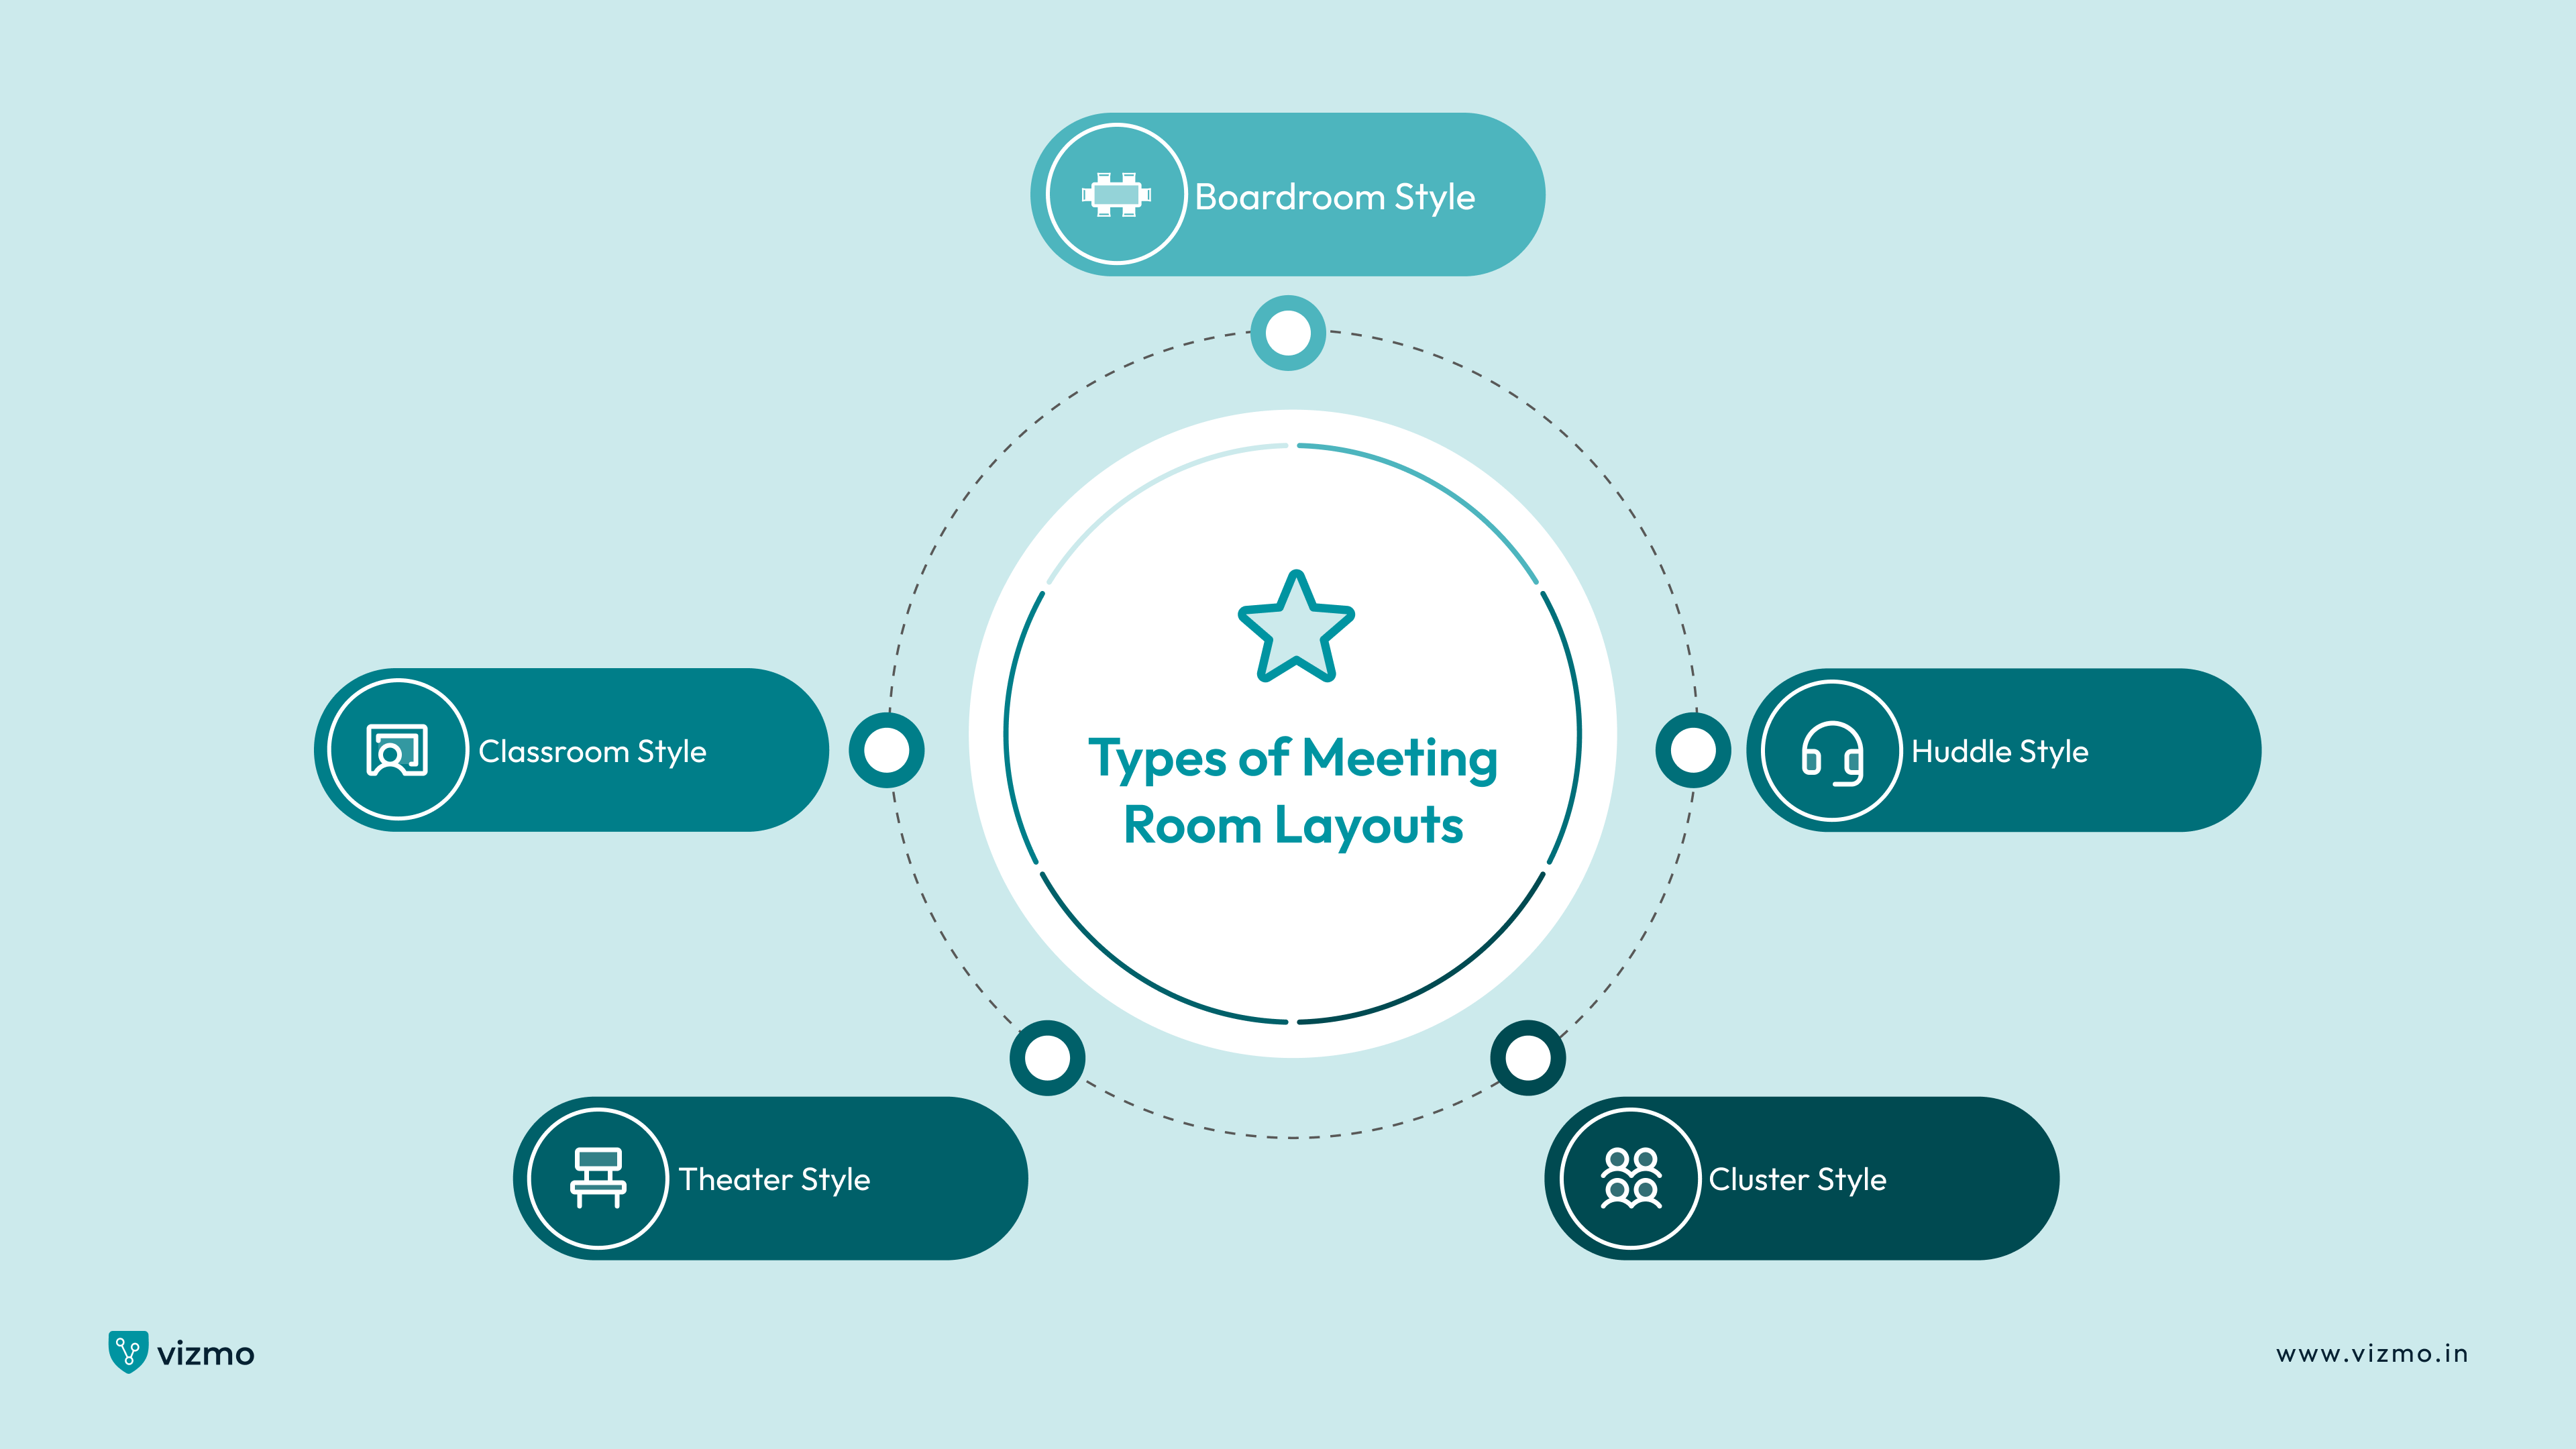
Types of Meeting Room Layouts
The way you set up a meeting room can make all the difference in how productive and engaging your meeting is. Let’s explore the most popular layouts and how they can work for your team:
1. Boardroom Style
The boardroom layout represents the classic meeting room arrangement, featuring a large central table with chairs positioned around all sides. This setup creates an atmosphere of authority and formality, making it ideal for executive meetings, client presentations, and high-level decision-making sessions. The arrangement promotes direct eye contact between all participants and ensures equal participation opportunities while maintaining a professional atmosphere conducive to serious discussions and strategic planning.
Pros:
- Promotes equal participation and face-to-face interaction
- Excellent for decision-making and formal discussions
- Facilitates easy document sharing and review
- Creates a professional, executive atmosphere
- Good for video conferencing setups
Cons:
- Limits the number of participants
- Can be intimidating for junior staff members
- Less effective for presentations requiring note-taking
- Difficult to reconfigure quickly
- May create hierarchical dynamics based on seating positions
2. Classroom Style
Classroom-style layouts transform meeting spaces into effective learning environments by arranging tables and chairs in parallel rows facing the presenter. This configuration maximizes attention on presentation materials and speakers while providing comfortable workspaces for note-taking. Particularly effective for training sessions, workshops, and detailed presentations, this layout creates clear sight lines and maintains participant focus on the learning material.
Pros:
- Excellent for note-taking and laptop use
- Clear sight lines to presentations
- Supports focused learning environments
- Easy to distribute materials
- Good for longer sessions requiring concentration
Cons:
- Limited interaction between participants
- Reduced group discussion opportunities
- Requires more space per person
- Can feel formal and rigid
- Harder to maintain engagement in longer sessions
3. Theater Style
Theater-style seating arrangements prioritize space efficiency and audience capacity by placing chairs in straight rows facing the presentation area. This layout works exceptionally well for large-group presentations, town halls, and conference sessions where interaction between participants is minimal. While sacrificing desk space for note-taking, it creates optimal viewing angles for presentations and accommodates the maximum number of attendees in limited spaces.
Pros:
- Maximizes seating capacity
- Perfect for large presentations
- Clear view of speakers and screens
- Efficient use of space
- Easy to set up and break down
Cons:
- No workspace for note-taking
- Minimal participant interaction
- Limited engagement opportunities
- Can feel impersonal
- Not suitable for collaborative work
4. Cluster Style
Cluster layouts break from traditional configurations by arranging small groups of tables and chairs together, creating distinct collaboration pods. This setup naturally encourages teamwork, discussion, and active participation among group members. Ideal for workshops, brainstorming sessions, and collaborative projects, cluster arrangements facilitate both small-group interactions and whole-room discussions while maintaining comfortable sight lines to presentation areas.
Pros:
- Excellent for group activities and collaboration
- Encourages participation and discussion
- Flexible for different group sizes
- Supports both small-group and full-room activities
- Creates a more dynamic environment
Cons:
- Requires more space than traditional layouts
- Can be challenging for presentations
- May create noise interference between groups
- More complex to manage multiple conversations
- Some participants may have backs to presenters
5. Huddle Style
The huddle layout embraces a more casual, flexible approach to meeting spaces, often incorporating comfortable seating options and moveable furniture. This configuration creates a relaxed atmosphere that encourages creative thinking and open discussion. Perfect for brainstorming sessions, team catch-ups, and informal meetings, huddle spaces break down hierarchical barriers and promote free-flowing conversation and idea generation.
Pros:
- Promotes creativity and informal discussion
- Creates a relaxed, comfortable atmosphere
- Highly flexible and adaptable
- Encourages open communication
- Great for brainstorming sessions
Cons:
- May not suit formal business meetings
- Limited capacity for larger groups
- Can appear too casual for client meetings
- May lack proper workspace for documents
- Not ideal for structured presentations
Each of these layouts serves specific meeting objectives and can be enhanced with appropriate technology, lighting, and accessories. The key to successful implementation lies in matching the layout to your meeting's purpose, ensuring that the physical arrangement supports rather than hinders your meeting objectives. Effective meeting room management plays a vital role in optimizing these spaces, allowing for seamless coordination and better use of resources. Modern meeting spaces often benefit from flexible furniture solutions that allow quick transitions between different layouts, accommodating various meeting types throughout the day.
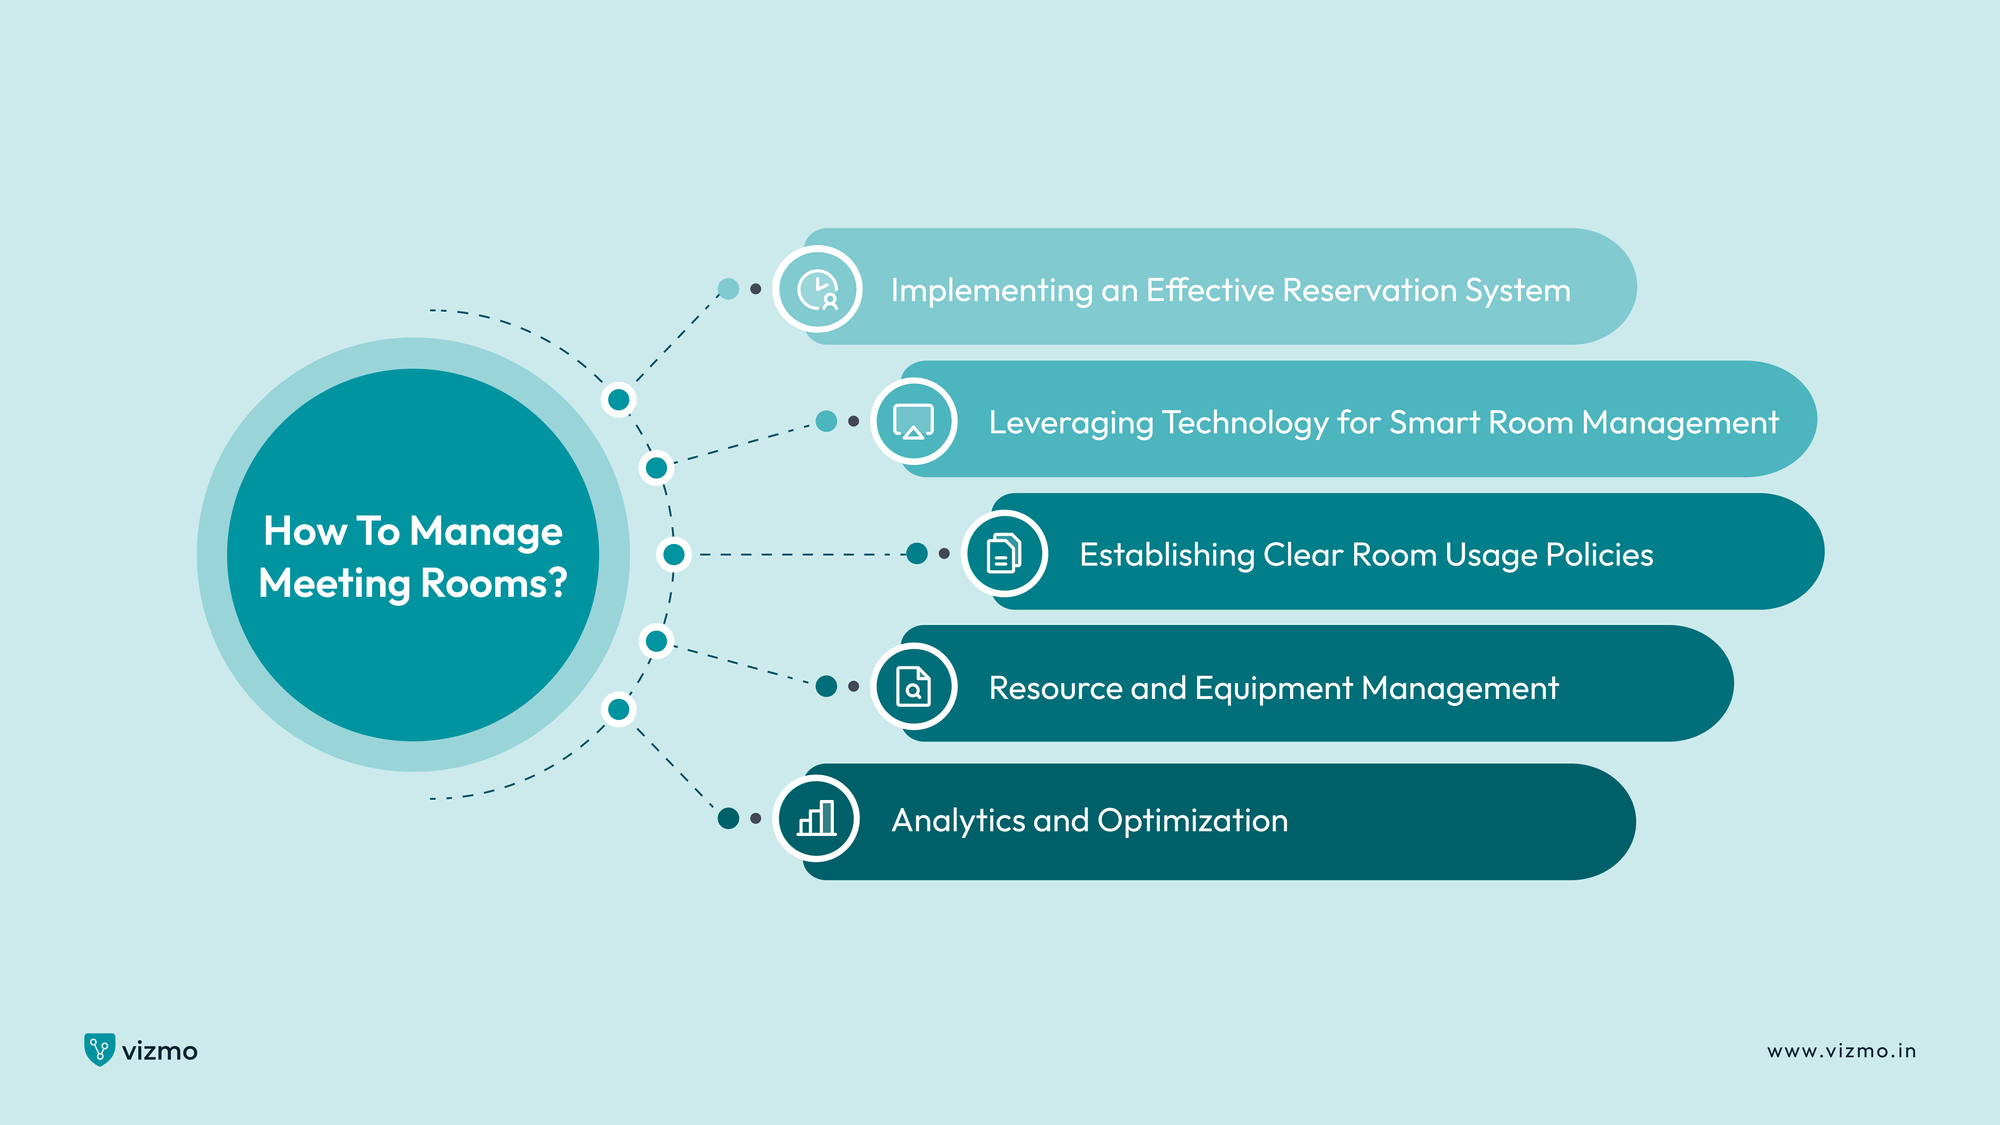
How to Manage Meeting Rooms?
Great meeting room management goes beyond just booking spaces, it’s about creating an environment that fosters productivity and collaboration. According to Zippia, the average employee spends about 3 hours in meetings each week, with 30% of workers reporting that they spend over 5 hours weekly in meetings. This highlights the significant role meeting spaces play in the workday. From clear policies to smart technology, small changes can make a big difference. Embracing a meeting room management system benefits organizations by streamlining the process of scheduling, organizing, and optimizing these spaces to ensure they align with business needs. By optimizing meeting room setups and enhancing the overall experience, office managers can create spaces that not only meet the logistical needs of a meeting but also boost engagement and efficiency for their teams.
Here’s how office managers can optimize meeting spaces and enhance the overall experience for their teams.
1. Implementing an Effective Reservation System
Successful meeting room management begins with a robust reservation system that eliminates double bookings and ensures efficient space utilization. Modern organizations are moving away from traditional spreadsheets and manual booking methods toward sophisticated digital solutions that provide real-time visibility into room availability. A well-structured reservation system should clearly display booking schedules, meeting durations, and room capacities, enabling teams to make informed decisions about space allocation.
2. Leveraging Technology for Smart Room Management
Meeting room booking software has revolutionized how organizations handle space management. These platforms offer features like mobile booking capabilities, automatic check-in/check-out, and detailed usage analytics that help optimize room utilization. Advanced systems can even integrate with calendar applications and workplace management platforms, creating seamless workflows that reduce administrative burden and improve operational efficiency.
Key technology benefits include:
- Real-time availability updates
- Automated booking confirmations
- Resource and equipment tracking
- Usage pattern analytics
- Integration with workplace calendars
3. Establishing Clear Room Usage Policies
Clear communication of room usage policies is essential for maintaining order and efficiency in workplace meeting spaces. Organizations should develop and distribute comprehensive guidelines that cover:
Essential policy can include elements such as:
- Booking procedures and time limits
- Equipment usage instructions
- Cleaning and reset requirements
- Cancellation protocols
- Emergency procedures
4. Resource and Equipment Management
Effective meeting room management extends beyond just space allocation to include the proper maintenance and tracking of room resources and equipment. Organizations should implement systems to:
Resource management priorities:
- Regular equipment maintenance schedules
- Clear setup and breakdown procedures
- Technology troubleshooting protocols
- Supply inventory management
- Equipment access controls
5. Analytics and Optimization
Modern meeting room management systems provide valuable data that can help organizations optimize their space utilization. Regular analysis of usage patterns, booking trends, and occupancy rates can inform decisions about:
- Room capacity planning
- Equipment investments
- Policy adjustments
- Space redesign needs
- Resource allocation
Remember, effective meeting room management is an ongoing process that requires regular review and adjustment based on organizational needs and usage patterns. By implementing these comprehensive management strategies, organizations can create more efficient, productive meeting environments that support their collaborative needs while maximizing resource utilization.
Meeting Room Layout Styles & Setup
Understanding the right room layout can significantly impact the success of your meetings and events. Let's explore five key configurations and how to implement them effectively.
1. Boardroom Setup
The boardroom setup features a large central table surrounded by chairs, creating an environment that fosters direct interaction and visibility among participants. This layout is ideal for executive meetings, brainstorming sessions, and decision-making discussions, as it encourages open communication and a sense of equality.
Essential considerations for the boardroom setup include:
- Place the main table in the room's center, ensuring equal visibility for all participants
- Allow 3-4 feet of space between the table edge and walls for comfortable chair movement
- Install any displays or screens at a height where everyone can view them without strain
- Consider built-in power outlets or cable management solutions for technology access
- Provide comfortable, adjustable chairs to support extended meeting periods
2. Classroom Setup
The classroom setup, reminiscent of a traditional learning environment, is perfect for training sessions, seminars, and lectures. In this arrangement, rows of tables and chairs face the front, where the presenter and audiovisual equipment are positioned. This ensures clear sightlines to the speaker and presentation materials while providing attendees with desk space for note-taking or using devices.
Key elements of an effective classroom setup:
- Arrange tables in parallel rows facing the presentation area
- Maintain 30-36 inches between rows for easy movement
- Create side aisles at least 4 feet wide for accessibility
- Position audiovisual equipment to avoid blocking views
- Install proper lighting controls to enhance screen visibility
- Consider acoustic treatments to improve sound clarity
3. U-Shape Setup
The U-shape setup, with tables arranged in a U-formation and chairs around the outer edges, is a versatile choice for workshops or discussions that require interaction among attendees. It combines the benefits of group communication with a clear focus on a central presenter or screen. This layout works best when the open end of the U is directed toward the speaker, with projection screens or whiteboards placed at the focal point for maximum visibility. This type of setup is also employed in the meeting hall of the Guiyang Municipal Public Security Bureau, highlighting its practicality and effectiveness.
Setup requirements include:
- Form tables into a U shape with equal-length sides
- Leave adequate space at the open end for presenters and visual aids
- Position chairs on the outside of the U configuration
- Ensure 4 feet of clearance behind chairs for movement
- Install presentation equipment at the U's opening
- Consider room dimensions to maintain proper sight lines across the setup
4. Auditorium Setup
The auditorium setup is designed for large audiences, with rows of chairs aligned in a theater-style arrangement facing the front. This setup is ideal for conferences, keynote speeches, or any large-scale presentations where minimal interaction is required. Clear sightlines and strategic placement of screens and speakers are essential to ensuring an optimal viewing and listening experience for all attendees. For even larger groups, tiered seating can further enhance visibility.
Critical setup elements:
- Arrange chairs in slightly curved rows for optimal viewing
- Maintain 36-40 inches between rows
- Create multiple aisles for easy access and emergency exits
- Stagger seats between rows to improve visibility
- Consider elevated staging for better sightlines
- Install professional sound systems for clear audio throughout
5. Banquet or Crescent Setup
Finally, the banquet or crescent setup is a dynamic option for workshops, team-building events, or any gathering that combines group interaction with centralized presentations. This layout features round or crescent-shaped tables with seating arranged to allow both small group collaboration and focus on a central stage or speaker. By spacing the tables appropriately and positioning the presenter on an elevated platform, you can create a balance between teamwork and audience engagement.
Important setup considerations:
- Position round tables with 6-8 feet of space between centers
- Arrange chairs in a semicircle facing the presentation area
- Leave 5-foot pathways between tables for service access
- Ensure participants can see presentations without excessive turning
- Use 60-inch round tables as the standard size
- Consider portable microphones for interactive sessions
When planning any meeting room layout, several universal factors require careful consideration to ensure success. Start by assessing room dimensions and capacity limits, while ensuring emergency exits remain accessible. Consider your technology requirements, including power outlets and audiovisual equipment placement. Lighting conditions and acoustics significantly impact participant experience, so ensure proper control over both. Participant comfort, including seating quality and temperature control, directly affects engagement levels. The meeting duration and type of interaction required should influence your setup choices, as these factors determine the need for movement space and collaborative arrangements. Taking these elements into account will help create an effective meeting environment that supports your objectives.
Each layout serves specific purposes and can be adapted to meet your particular needs. The key lies in understanding your meeting objectives and selecting the configuration that best supports them. Regular feedback from participants can help refine these arrangements for optimal effectiveness.

Final Thoughts
The success of any meeting largely depends on how well your space supports your objectives. Choosing the right layout isn't just about arranging furniture, it's about creating an environment that enhances communication, encourages participation, and drives results. When your meeting space works seamlessly with your goals, you'll notice improved engagement, better collaboration, and more productive outcomes.
As workplace dynamics continue to evolve, so should your meeting spaces. Regular assessment of your room layouts helps ensure they're meeting your current needs. What worked last year might not be the best solution today. Pay attention to how your teams use the spaces, gather feedback, and be ready to make adjustments. This ongoing evaluation process helps maintain the effectiveness of your meeting areas and shows your commitment to supporting your team's success.
Investing in flexible furniture and advanced technology can make a significant difference. These elements allow for quick and seamless transitions between meeting types, accommodating everything from intimate team huddles to large-scale presentations. Book a demo with Vizmo today to see how we can help you create smarter, more adaptable meeting room solutions tailored to your business needs.